
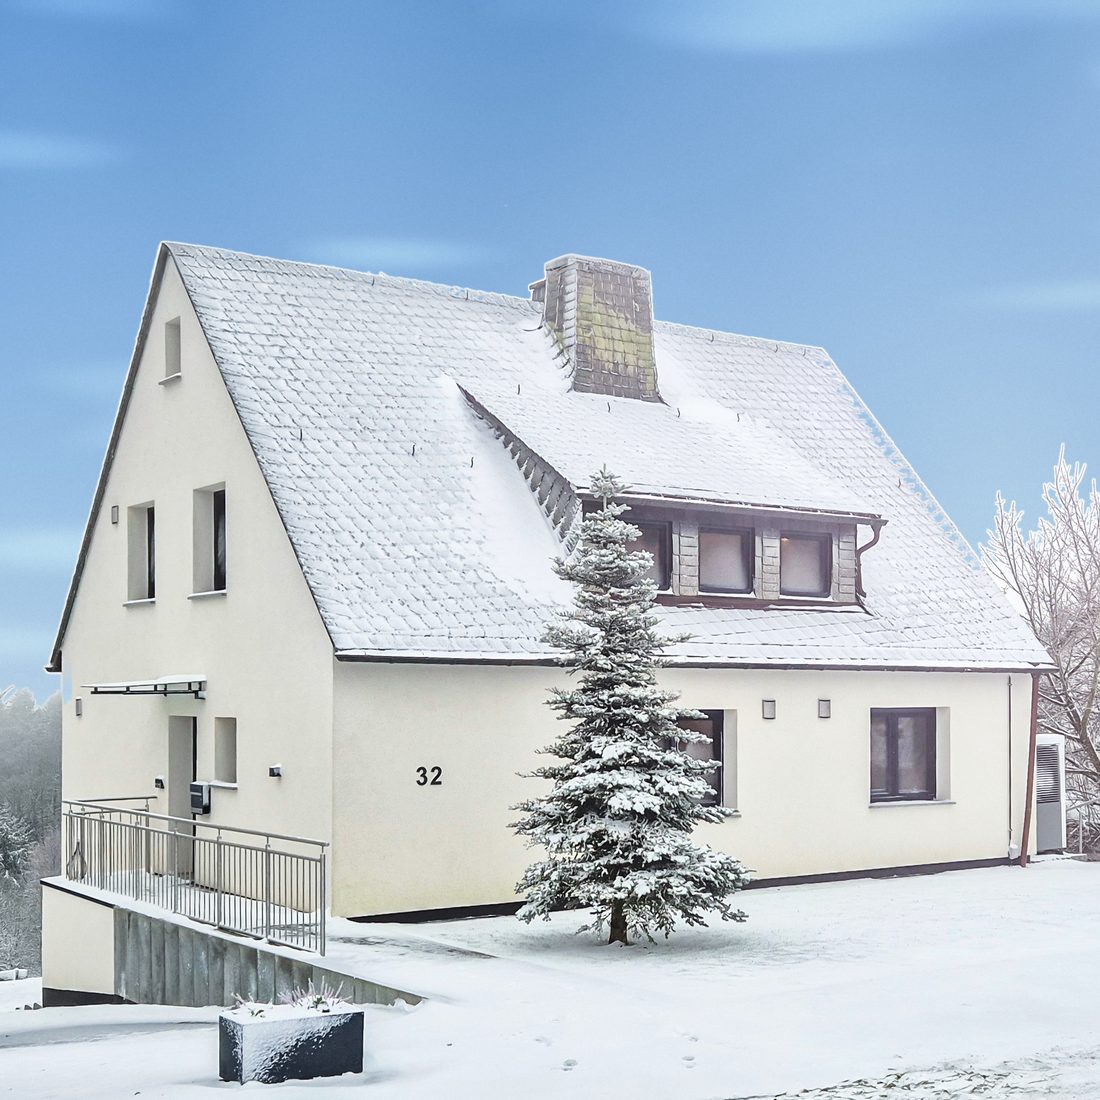
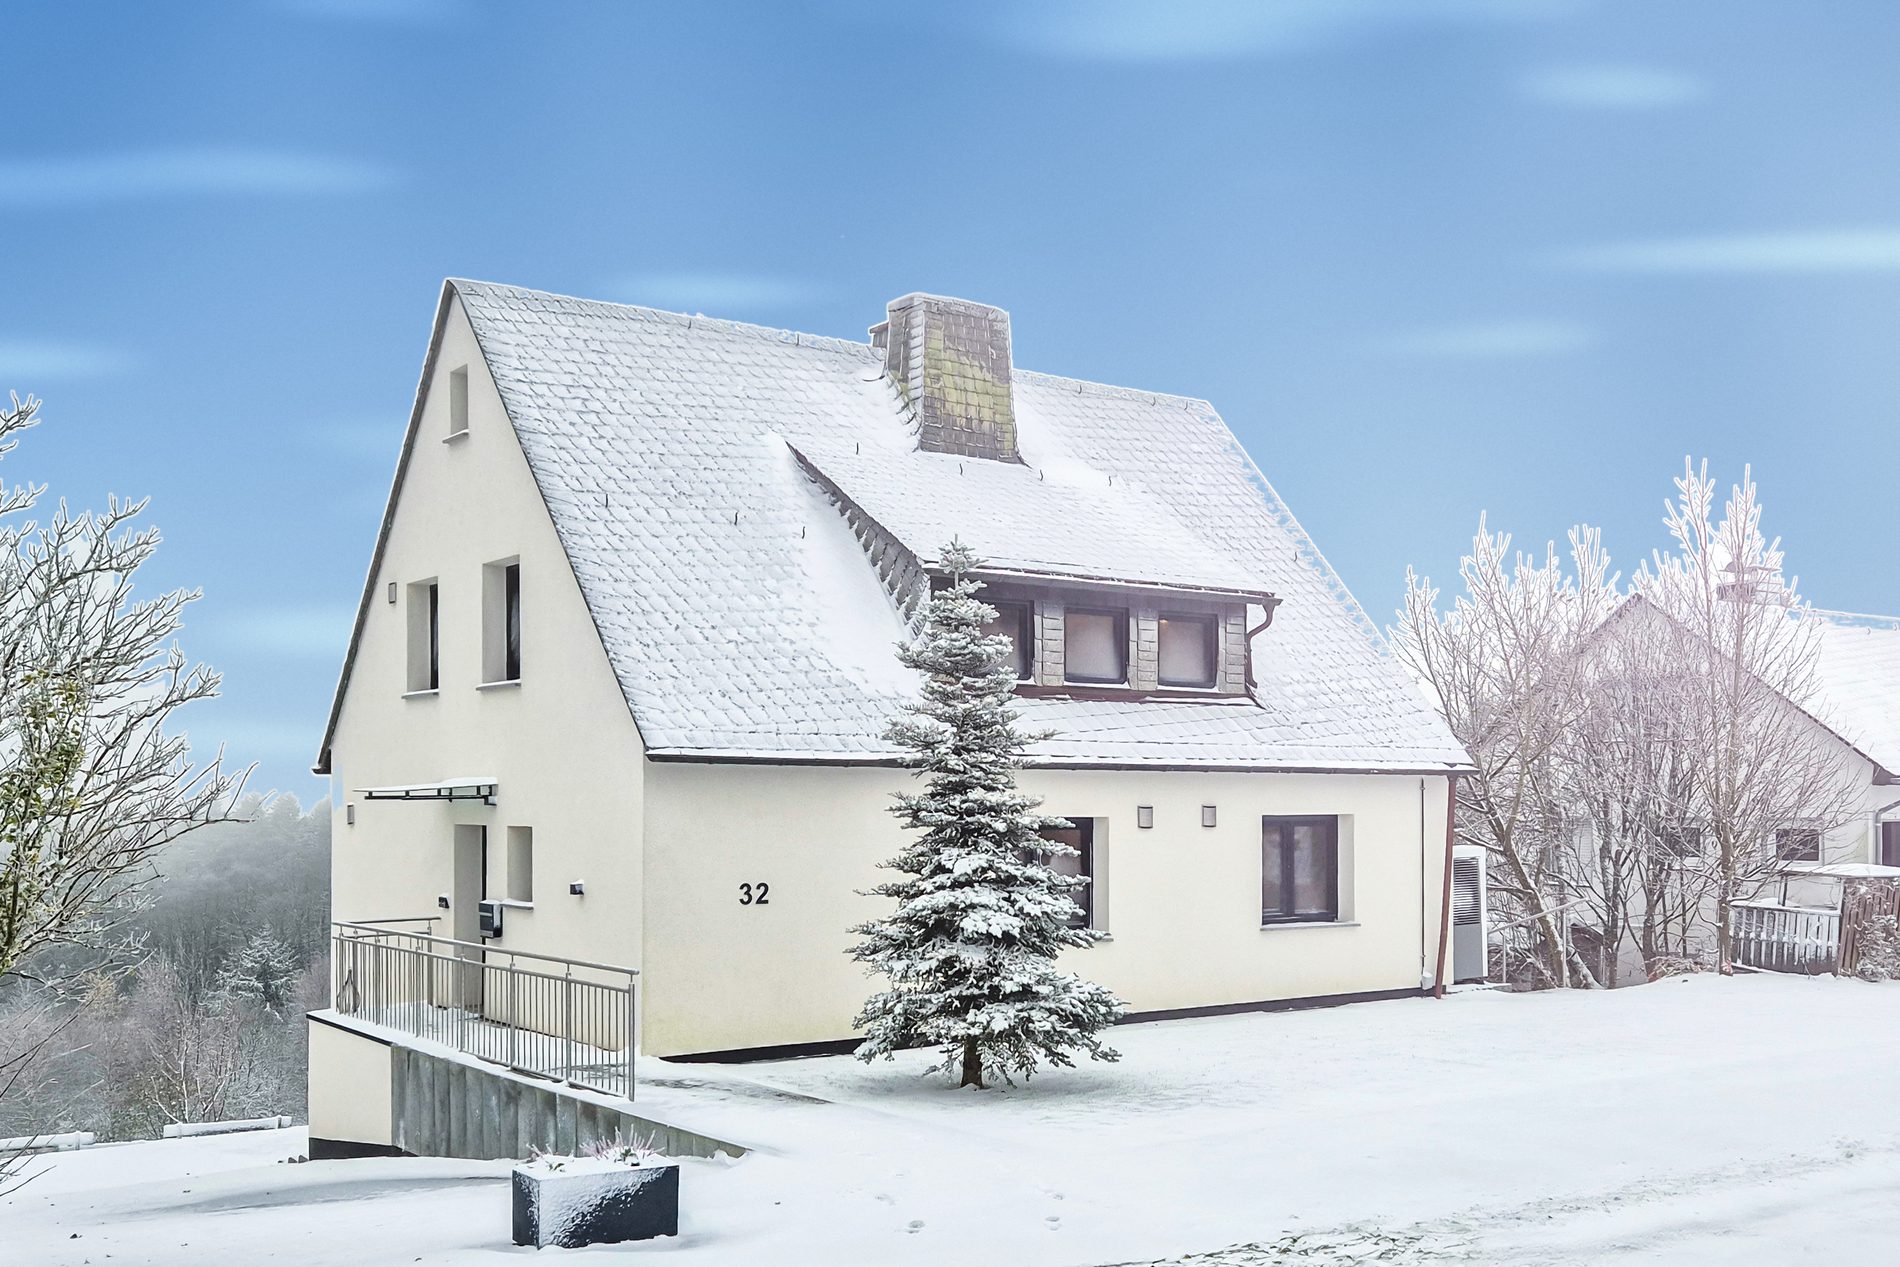
A whole house to yourselves,
on three floors
In the 360° tour you stand at the dining table, turn towards the fireplace and walk up the stairs to the bedrooms. Unlike photos, the tour shows you which door leads where and how far it is from the sofa to the kitchen. The holiday home sleeps up to 8 and sits in a quiet spot on the edge of the forest in Winterberg.
Living and dining room
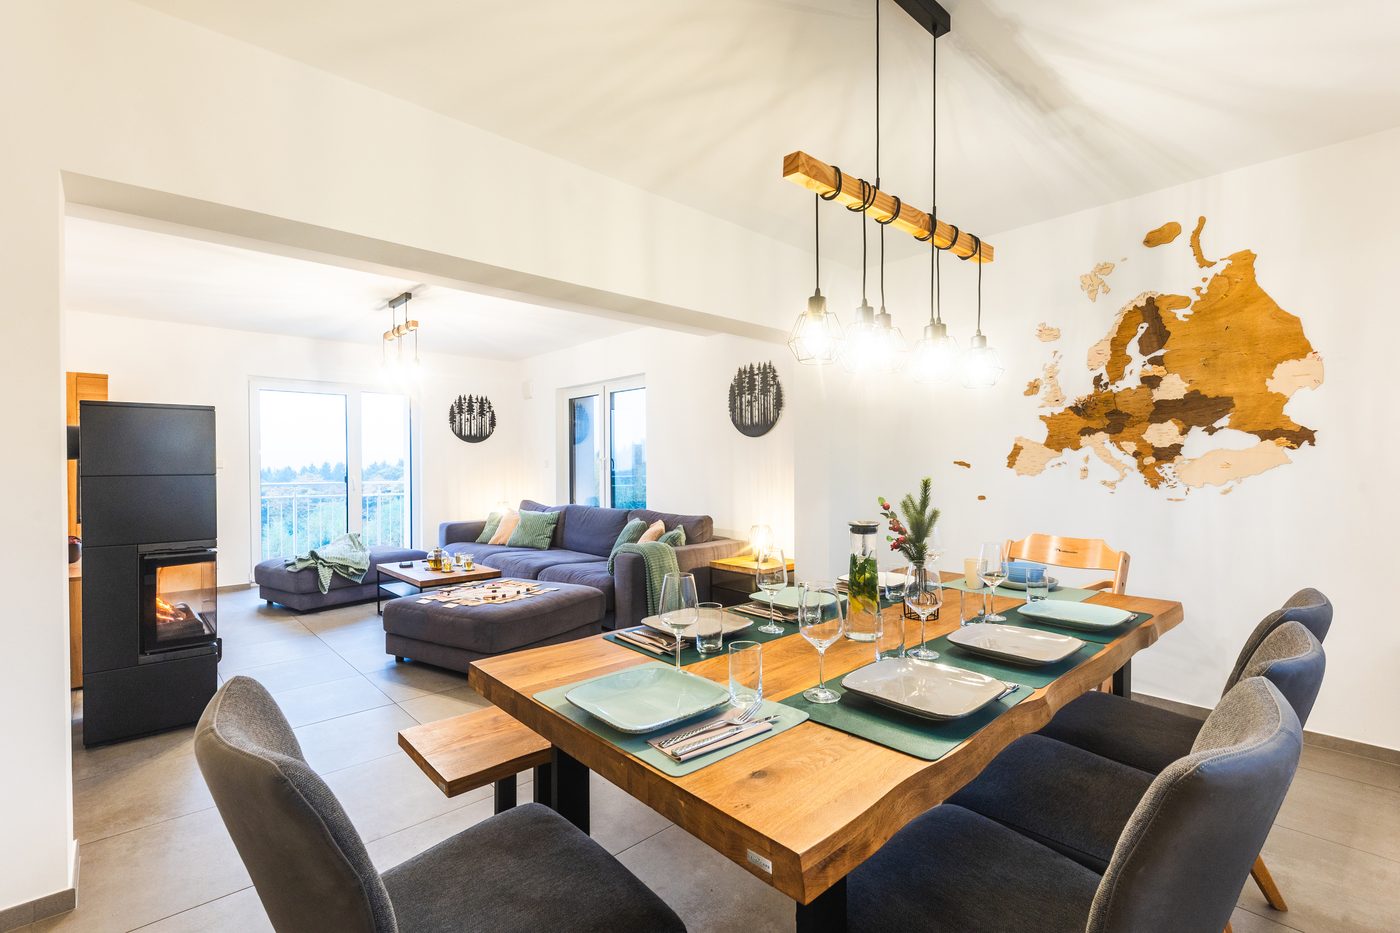
Fire in the fireplace, forest outside the window
All eight of you fit round the table, and on the sofa too. From both, you can see the fireplace. Look up during dinner and there are the hills.
Kitchen
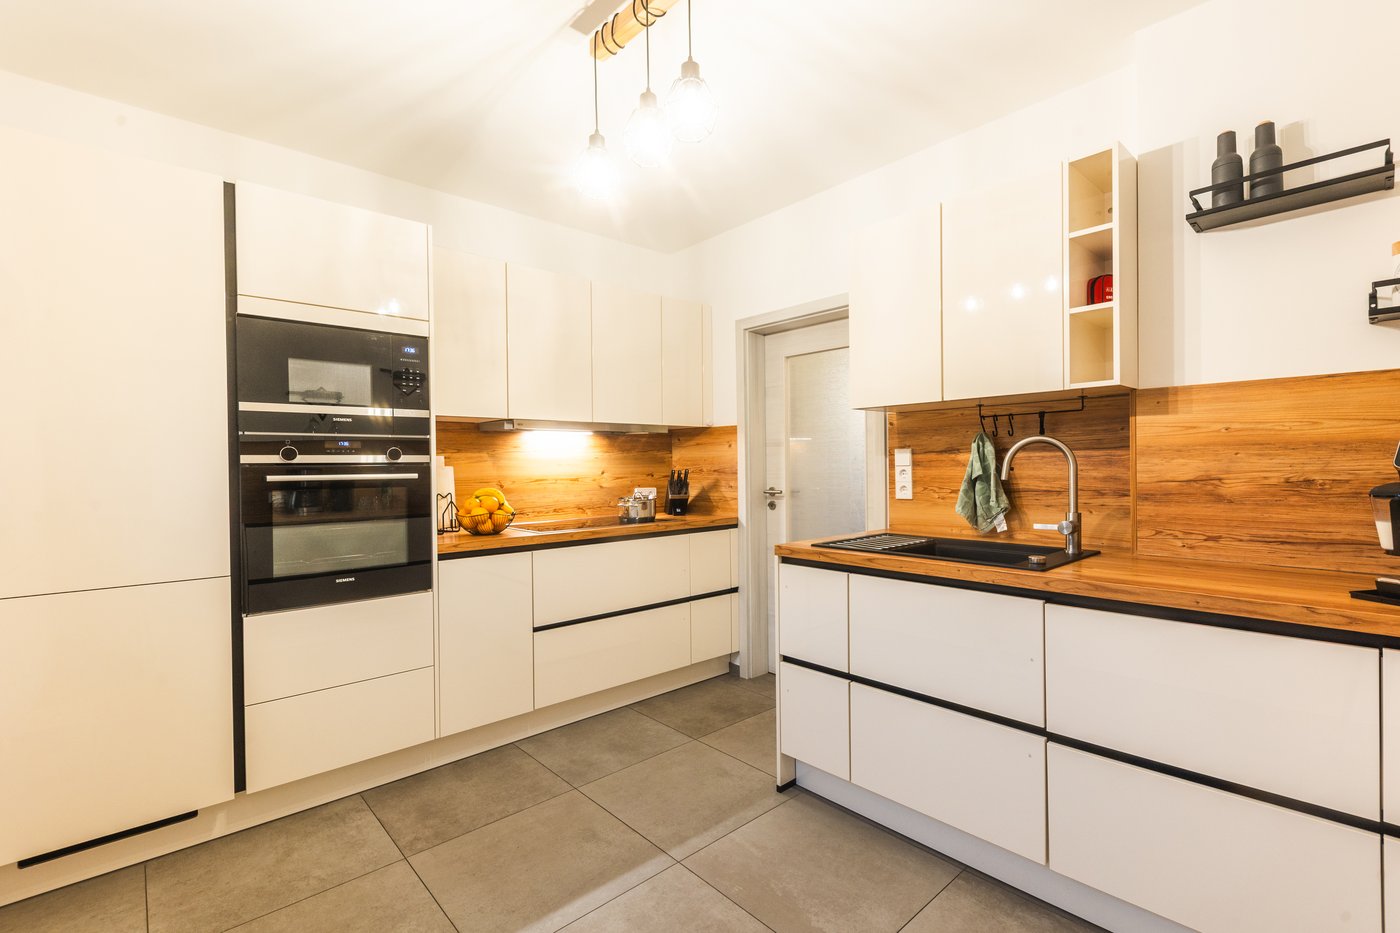
Close the door, and only the kitchen smells of cooking
You cook on induction, there's crockery and wine glasses for eight, and there's a dishwasher too. In the morning the bean-to-cup machine makes the coffee or, when lots of you want some, the filter coffee machine. The toaster and kettle are next to it, and the spices are already there.
Bedrooms
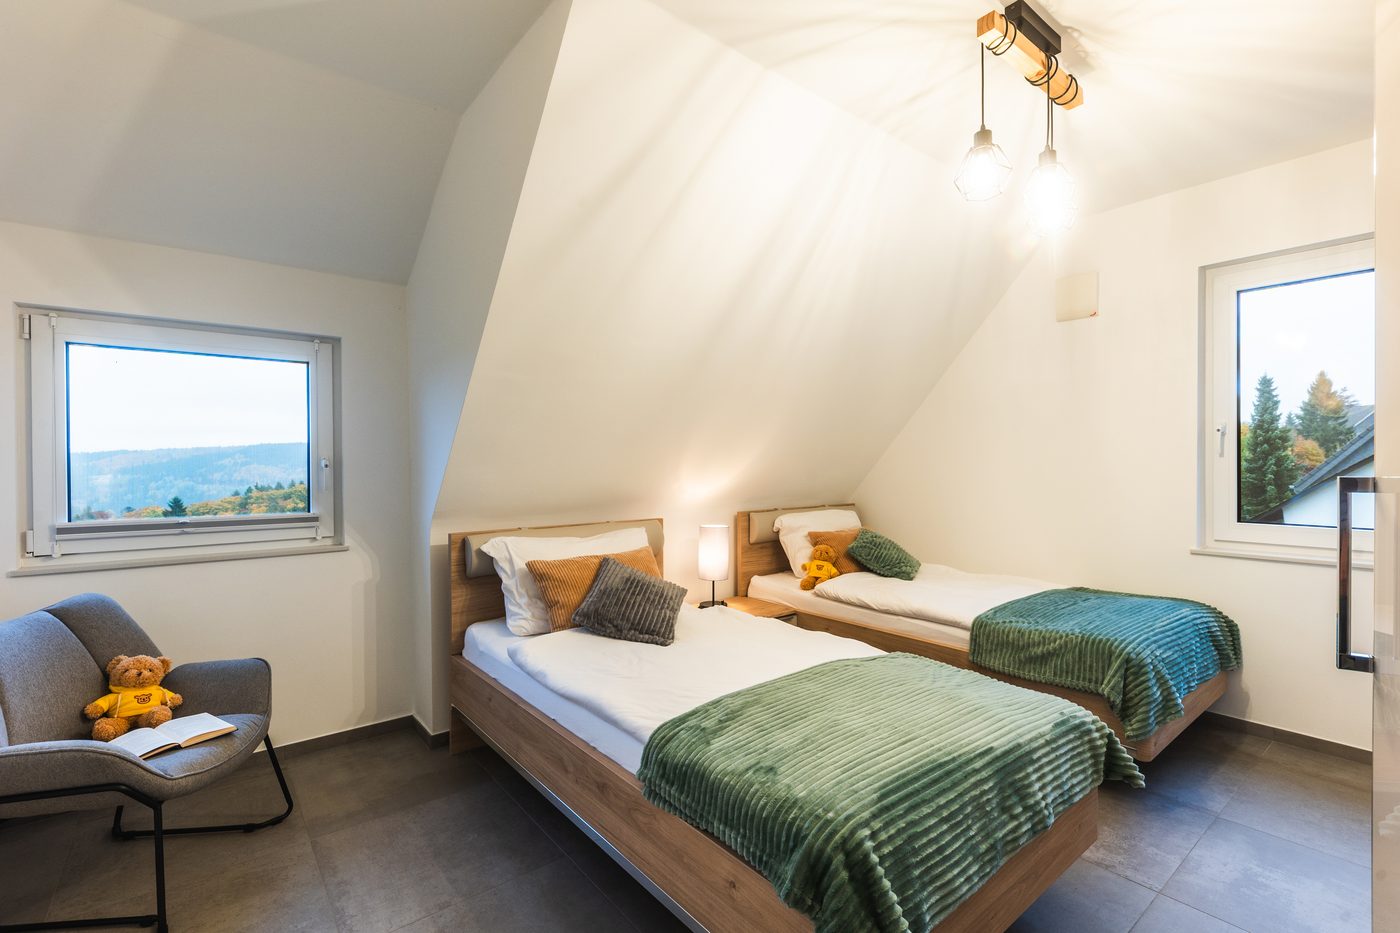
In the morning it stays dark as long as you like
All the bedrooms can be darkened. At night a small light stays on in the hallway for the children. By the stairs, a door separates this hallway from the rest of the house: early risers close it behind them, and everyone else sleeps on. The floor plans show how the beds are arranged.
See the floor plansBathrooms
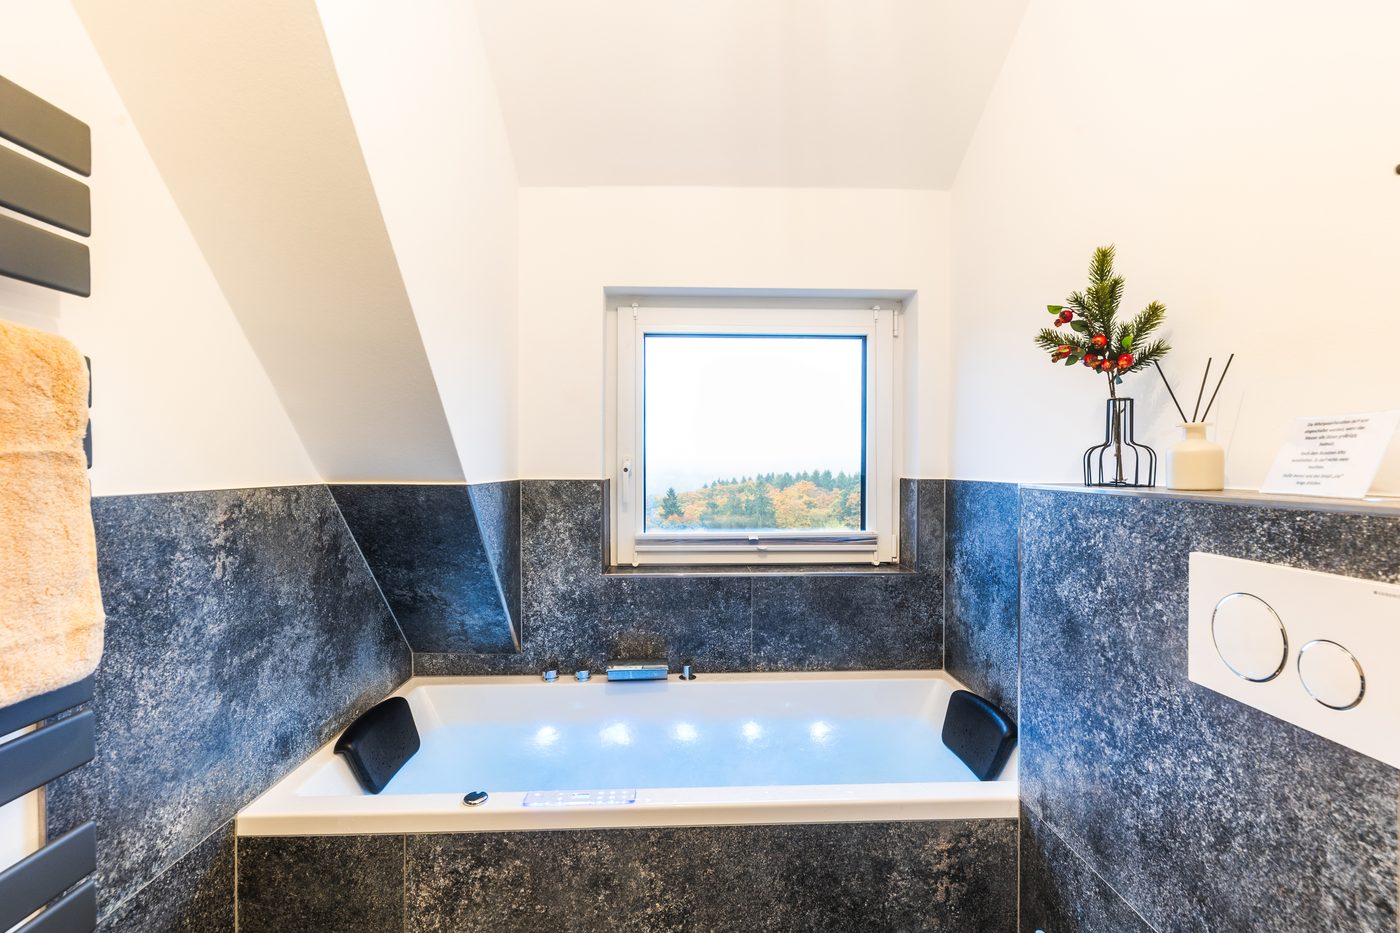
Two showers and a whirlpool bath
The bathtub is on the top floor next to the bedrooms. After your bath, it's not far to bed.
On the ground floor and lower ground floor there are rain showers. All three bathrooms have a step stool for the children.
Garden and terrace
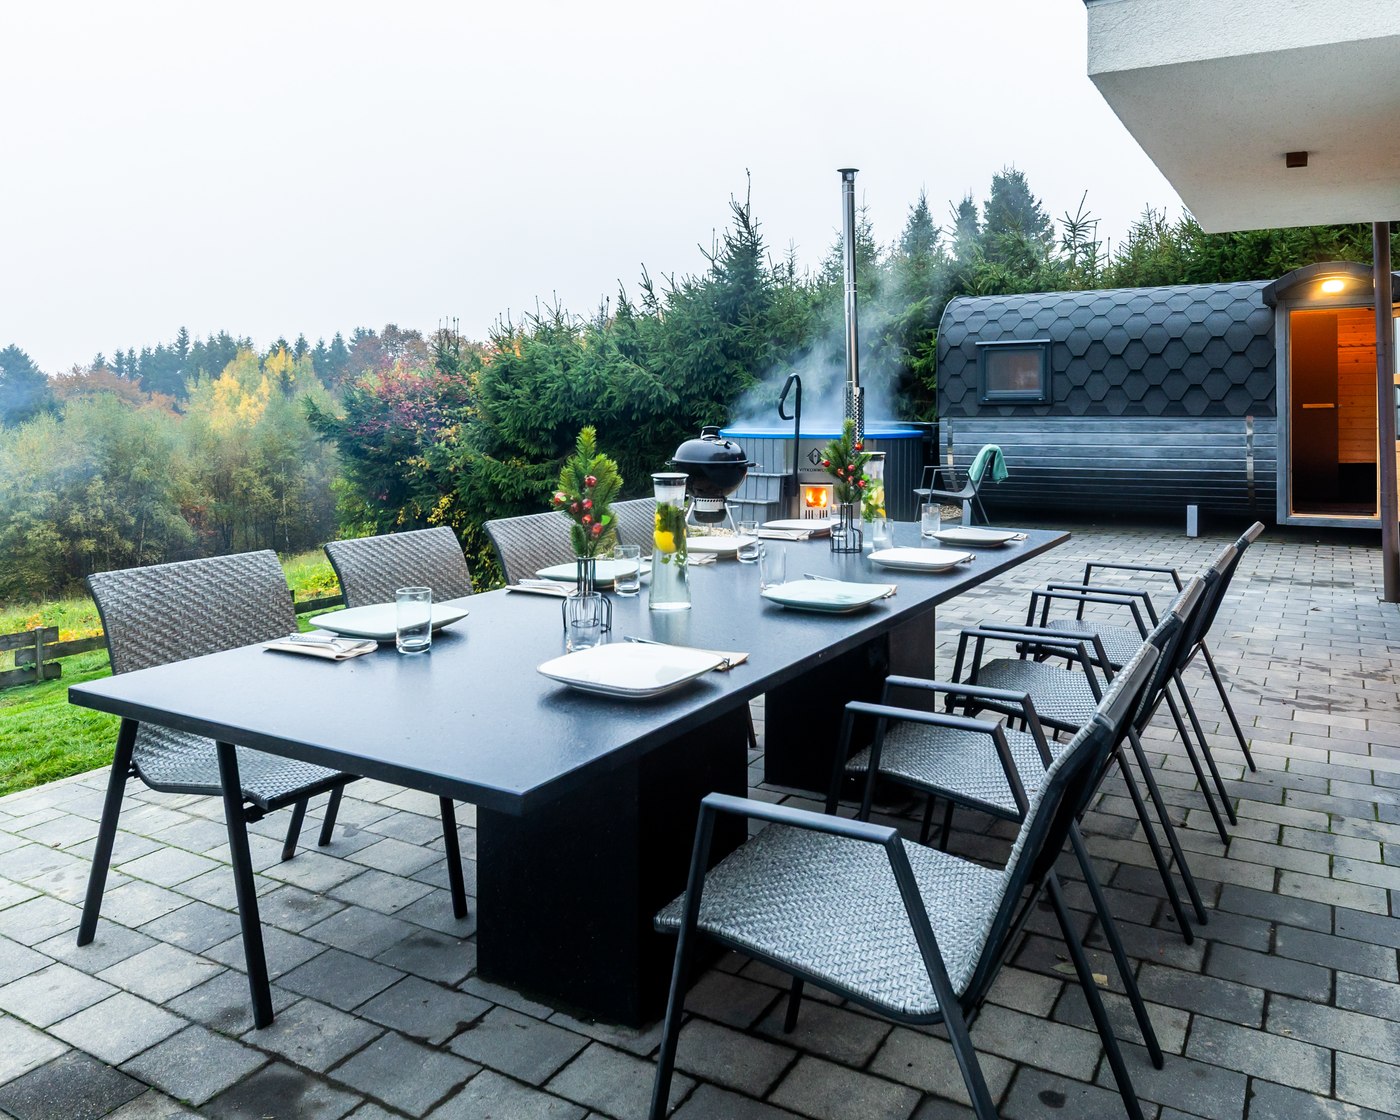
First the barbecue, then the fire bowl
The barbecue is on the terrace, with the second dining table next to it under the parasol. From there you look across the meadow to the forest and the hills. There's no house in between. This is where you'll spend most of your time together: coffee in the morning, a barbecue in the evening.
The barrel sauna and the hot tub are in the garden. When it gets dark, some of you sit in the warm water and the others around the fire bowl.
Floor plans
Every floor at a glance
Click or tap a floor plan to enlarge it.